

Projects

This project outlines the interior architecture of a 75-year-old corporate office, accommodating 25 employees, while incorporating the principles of minimalism, ergonomics, sustainability, and adaptive reuse.

At The Residence, Aliganj, every corner tells a story of harmony—light dancing across surfaces, curated materials enhancing comfort, and interiors crafted to leave a lasting impression.

Thoughtfully designed to blend elegance with functionality, this structure is a testament to our belief that good design should feel like it belongs — to the place, the people, and the moment.

This office facade redefines the idea of a workplace—designed to inspire productivity while reflecting sophistication. With its clean lines, expansive glass panels, and lush green inserts, the building stands as a modern statement in urban design.
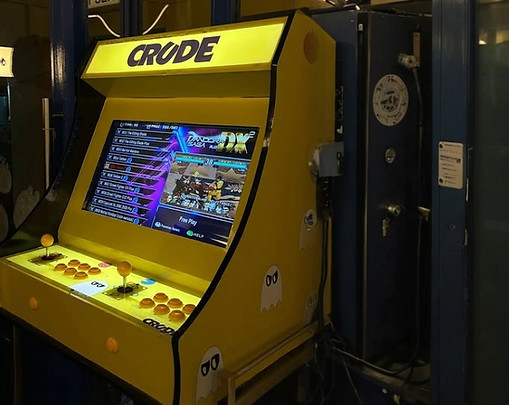
Crude Coffee’s interior is a masterclass in unique design, re-imagining a modern facade as a cafe. It’s a space built to inspire focus and conversation, blending a polished, sophisticated look with a warm, inviting feel.

